

Published project area
← Explore all projects
Icon Mall
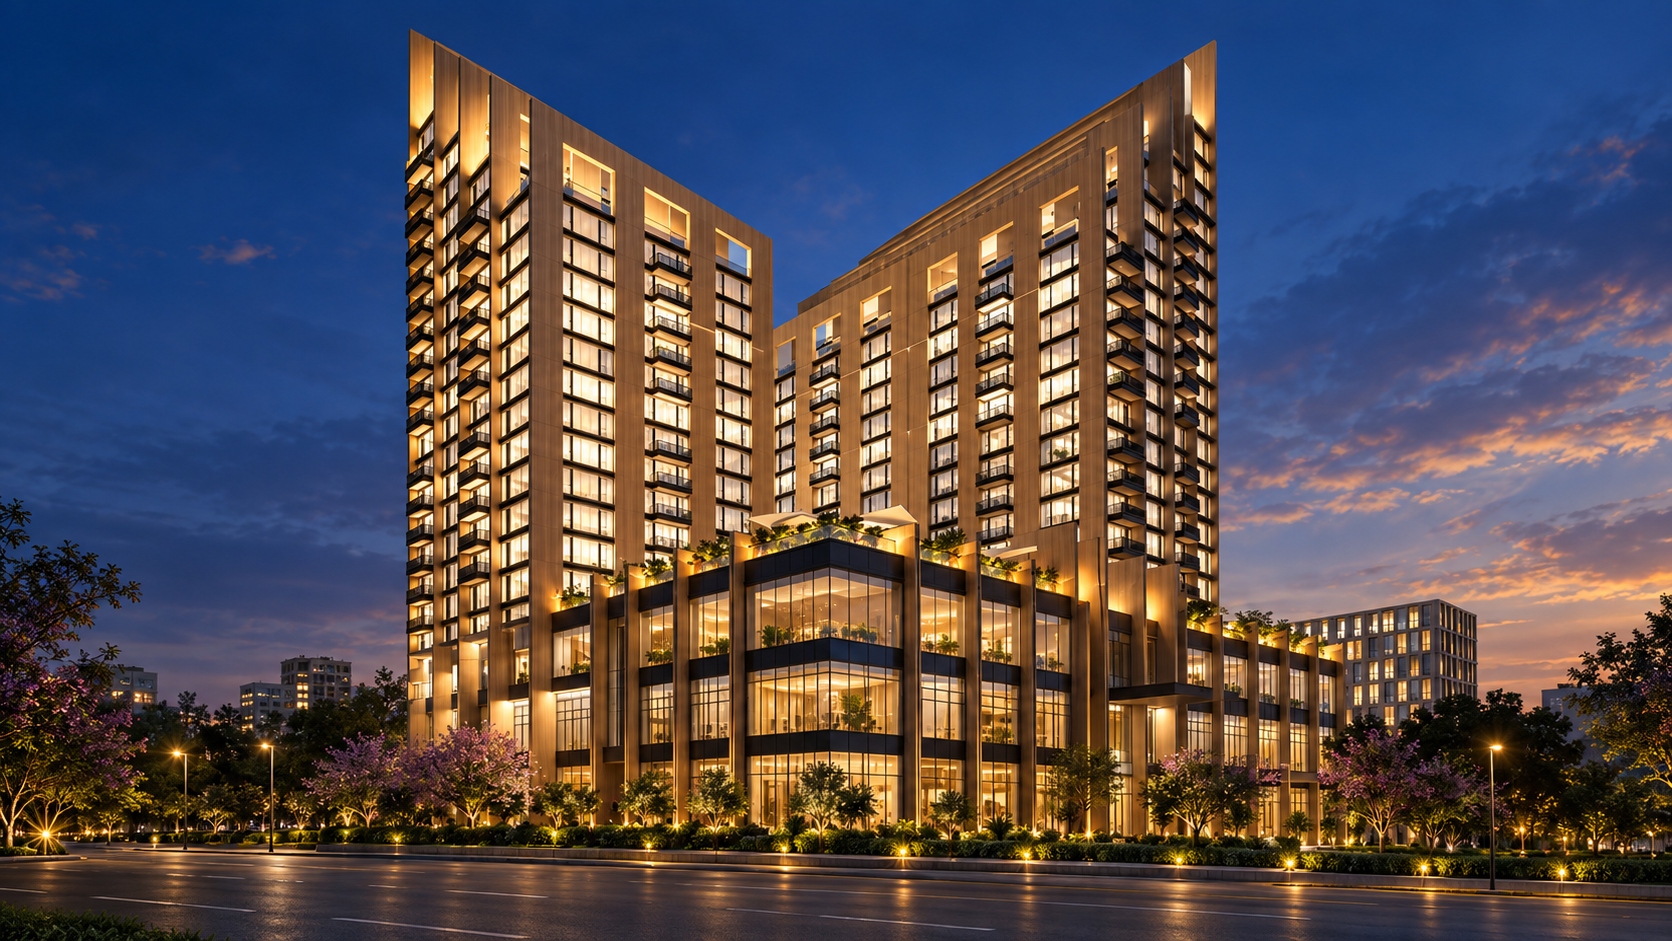
MIXED-USE HIGH-RISE · LAHORE
Icon Mall
& Towers
A connected address for modern apartments, retail and business near Bahria Town and Lahore Ring Road.
Architectural visual · final delivered specifications may vary
ONE DESTINATION · MULTIPLE POSSIBILITIES
A landmark planned around how Lahore lives, works and invests.
Icon Mall & Towers brings residential and commercial spaces together in one large-scale development. Its position near Bahria Town and Ring Road supports access, visibility and a wider catchment for residents and businesses.
Exact approved floor schedule to be confirmed
Residential + commercial
Near Bahria Town interchange; unit views vary
AVAILABLE INVENTORY
Choose a space that fits your goal.
Availability changes. Share your preferred category and Ainenu will request the latest options.
RESIDENTIAL / 01
Check availability ↗Studio apartment
Compact planning for personal use, rental demand or a first high-rise investment.
1-bed apartment
A separate bedroom and practical living space for professionals and couples.
Enquire ↗2 & 3-bed apartments
More room for families, longer stays and end users seeking a larger layout.
Enquire ↗Retail & business spaces
Commercial units for shops, services and brands; suitability depends on floor, frontage and permitted use.
Discuss a requirement ↗PROJECT LOCATION
Connected to the routes that move Lahore.
Positioned near Bahria Town and the Lahore Ring Road interchange, the project is placed for access from surrounding communities and key city routes.
- Near Bahria Town Lahore
- Close to Lahore Ring Road interchange
- Access to established residential catchments
- Visibility for residential and commercial use
Map placement is for orientation. Confirm the exact entrance before visiting.
INVESTMENT POTENTIAL
Why Icon Mall & Towers may fit your property plan.
A mixed-use project can draw activity from residents, shoppers and businesses. The right choice still depends on unit position, operating costs, current demand and your holding period.
Read the project briefing ↗Multiple demand sources
Residential and commercial uses can support different buyer, tenant and visitor needs.
Connected location
Ring Road access and nearby communities can support reach and convenience.
Rental-income possibility
Smaller apartments and well-positioned commercial units may attract rental demand. Income and occupancy are not guaranteed.
Choice across budgets
Different apartment and commercial categories let buyers compare use, size and risk.
DESIGNED FOR DAILY LIFE
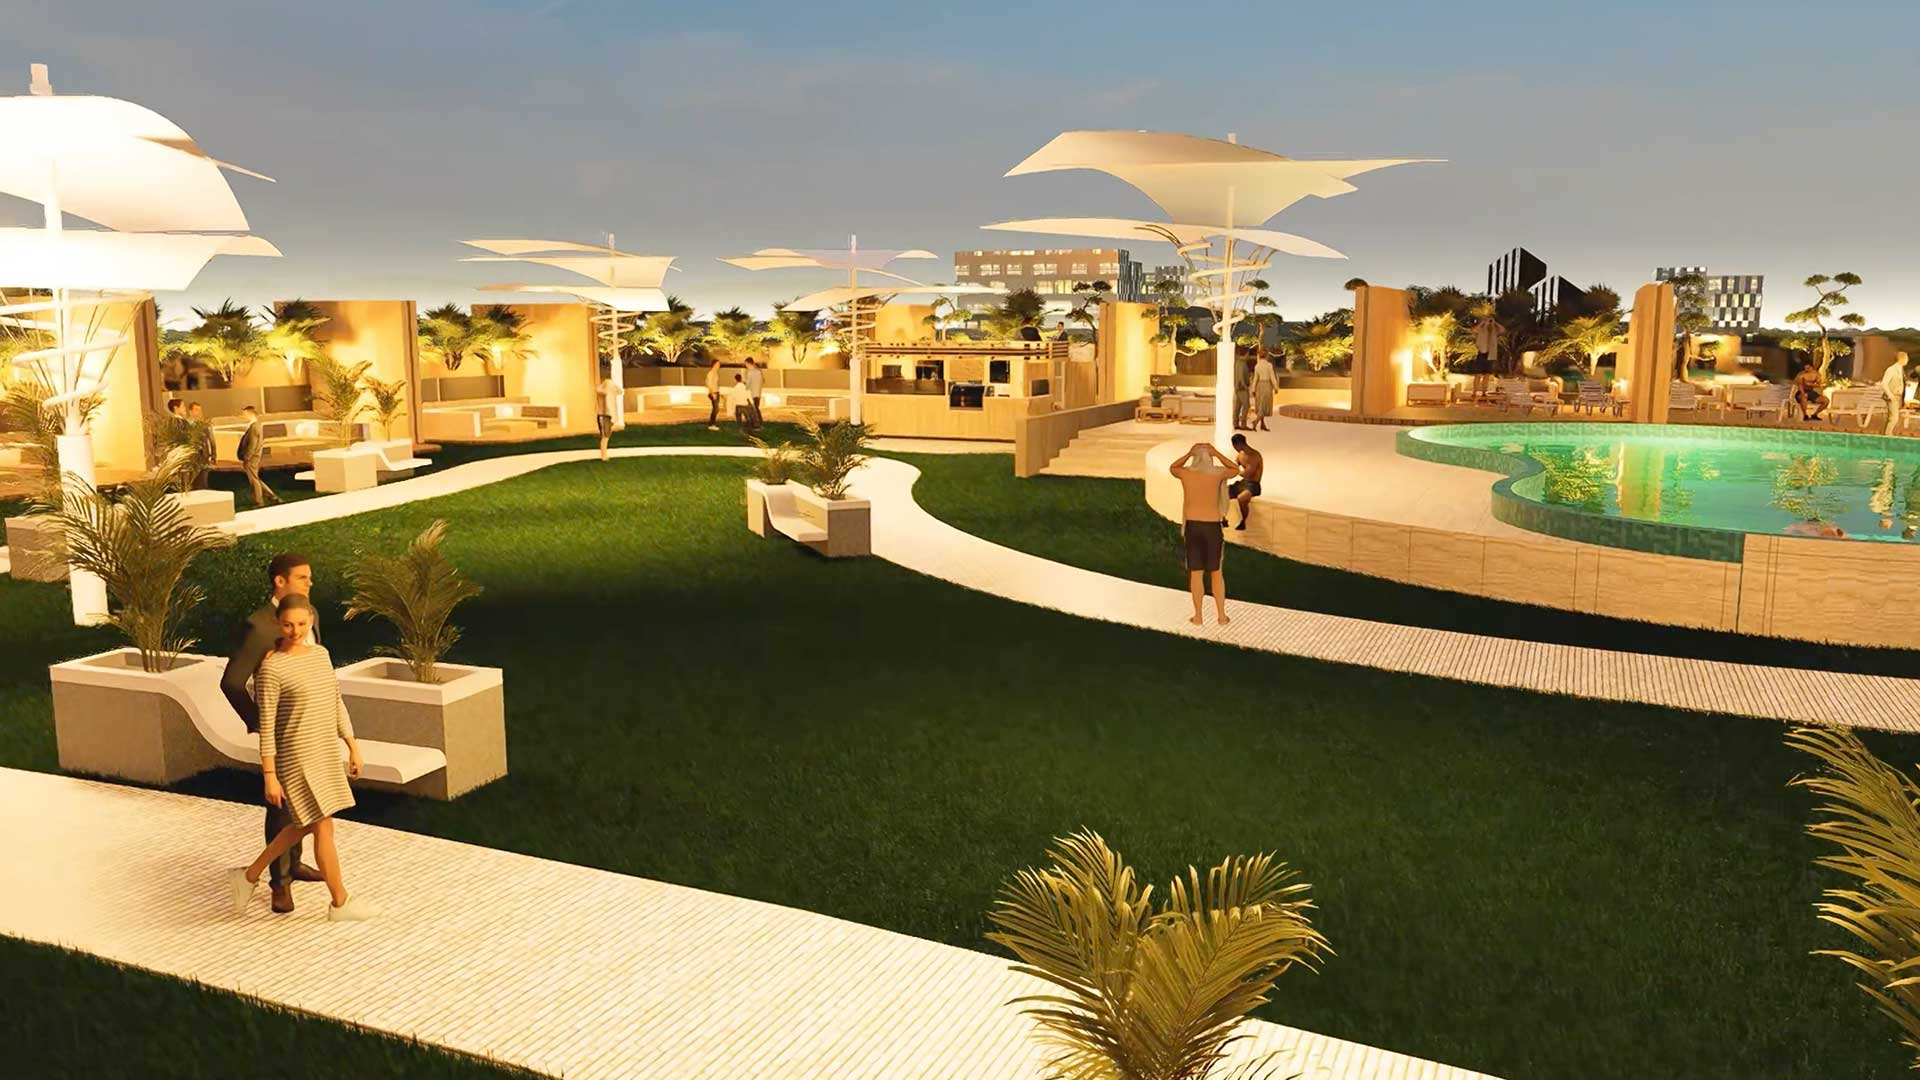
Comfort beyond the front door.
Security & controlled access
Published plans include surveillance and managed access for residents and visitors.
Parking & vertical movement
450+ published parking spaces with passenger and service lift planning.
Power & building services
Backup arrangements and managed building services are part of the proposed facilities.
Lifestyle amenities
Fitness, recreation, dining and shared spaces are included in published project information.
Amenity scope and operational status must be confirmed from current approved documents before booking.
BOOK YOUR VISIT
See the site. Compare the options. Decide with clarity.
Tell us what you are looking for and we will help arrange the next step.
- Call / WhatsApp
- 0314 7650767
- property@ainenu.com
- Visit us
- Main Parking, Eiffel Tower,
Bahria Town, Lahore
Submitting an enquiry does not reserve a unit or confirm price and availability.