

Published project area
← Explore all projects
Lucky
RESIDENTIAL HIGH-RISE · PINE AVENUE, LAHORE
Lucky
Tower
Smart apartments designed for modern city living, convenient access and long-term residential value.
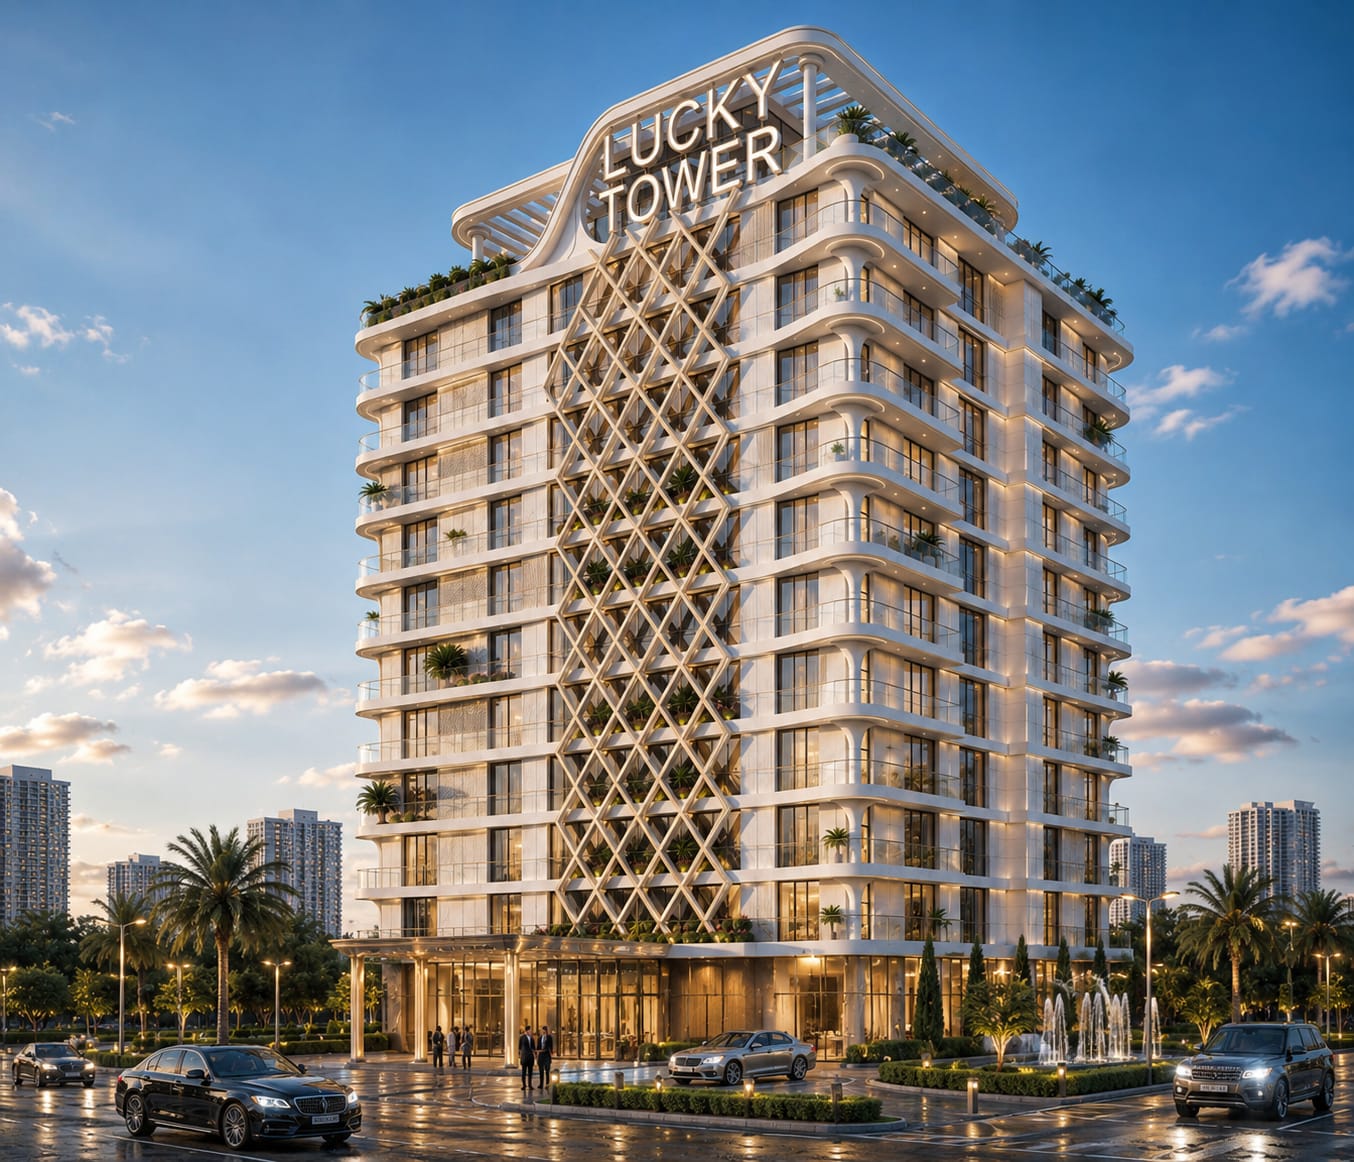
Project elevation · specifications may change
SMART LIVING · PRACTICAL CHOICE
A residential address planned for everyday comfort.
Lucky Tower brings studio, one-bedroom and two-bedroom apartments to Pine Avenue. Its residential focus, four-side-open site and practical shared facilities make it relevant for end users as well as buyers considering rental demand.
Basement, ground and ten floors
Apartment-led development
Outlook varies by unit and floor
AVAILABLE INVENTORY
Find the apartment that fits your plan.
Current availability can change. Tell us your preferred layout and we will help you check suitable options.
RESIDENTIAL / 01
Check availability ↗Studio apartment
A compact option for independent living, a first property purchase or managed rental use.
1-bed apartment
A separate bedroom with practical living space for professionals, couples and longer stays.
Enquire ↗2-bed apartment
More space for families, end users and buyers comparing larger residential layouts.
Enquire ↗Compare the right unit
Review floor, outlook, layout, current availability and intended use before you make a decision.
Discuss your requirement ↗PROJECT LOCATION
Positioned in Mid City on Pine Avenue.
The project sits within Mid City and connects residents with Lake City surroundings and major routes in Lahore’s expanding southern corridor.
- Mid City, Pine Avenue, Lahore
- Lake City surroundings
- Access towards Raiwind Road
- Residential catchment with future growth potential
INVESTMENT POTENTIAL
Why Lucky Tower may suit your residential property plan.
A compact apartment in a growing corridor can appeal to end users and tenants. The right decision depends on unit position, current market demand, building operations and your holding period.
Read the project briefing ↗Residential focus
A clear apartment-led concept makes the project easier to assess for personal use or rental planning.
Multiple unit sizes
Studio, one-bedroom and two-bedroom choices support different household needs and budgets.
Rental-income possibility
Compact units may attract tenant interest where access and building management remain strong. Income and occupancy are not guaranteed.
Four-side-open planning
Open sides can support light, ventilation and varied outlooks, depending on the selected unit.
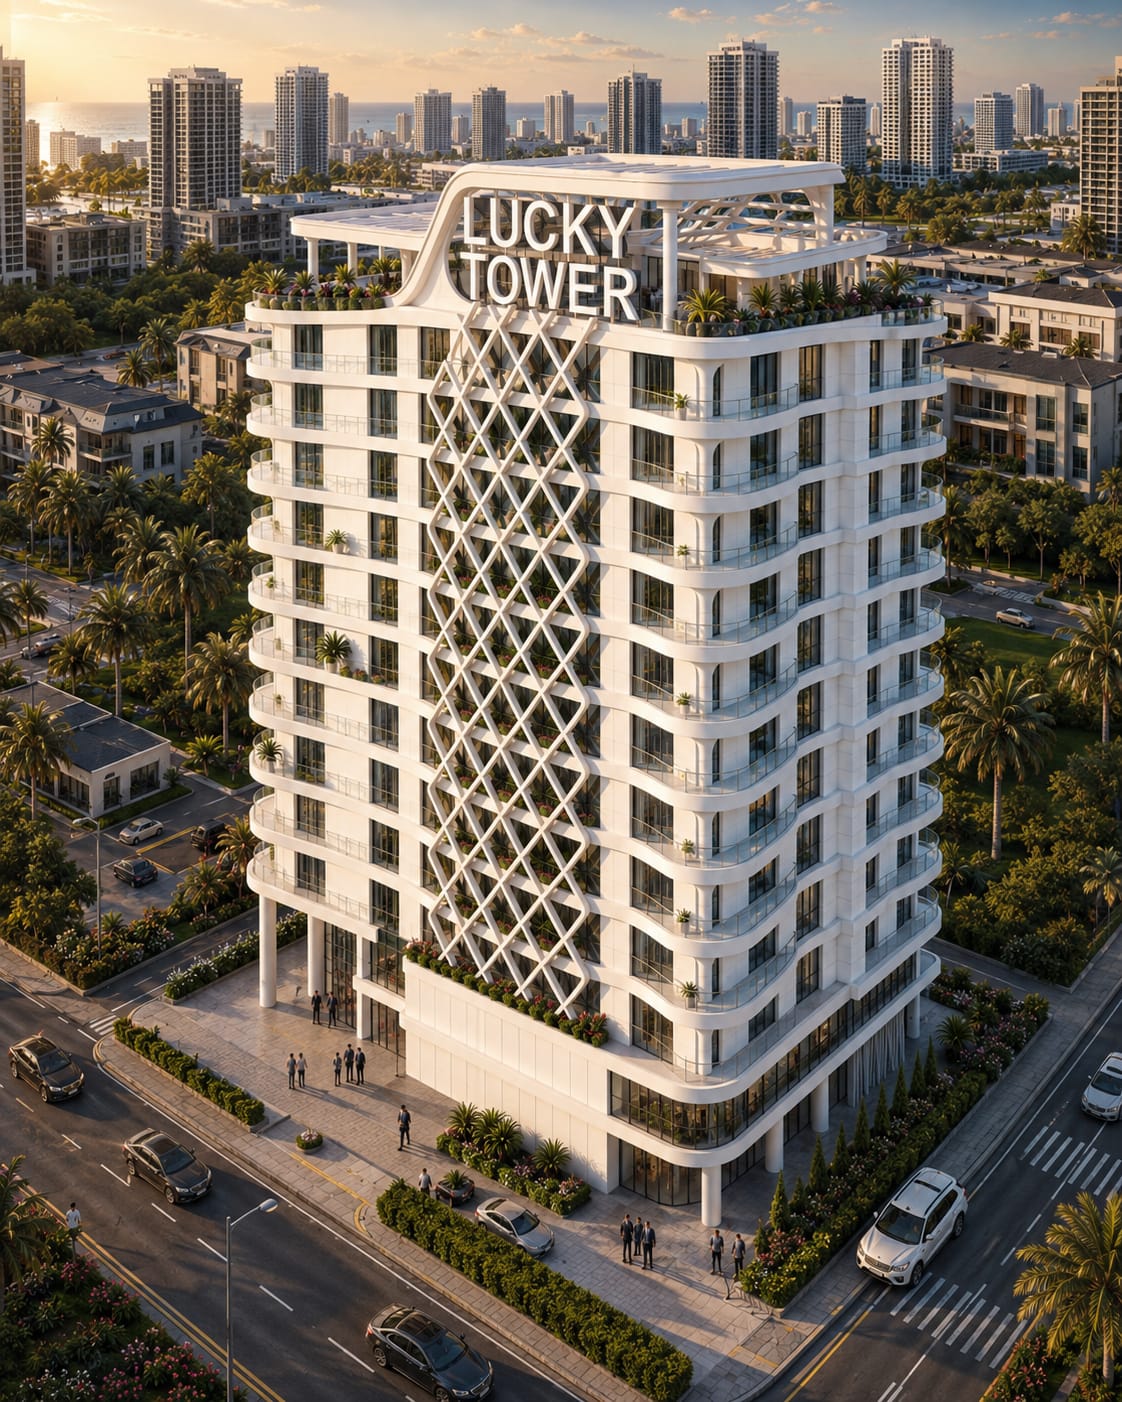
DESIGNED AROUND DAILY LIFE
Useful amenities. Comfortable routines.
Smart access
Published plans include smart-home features and keyless entry for convenient daily use.
Parking & lifts
Basement parking with passenger and service lift planning supports vertical living.
Community spaces
Gym, rooftop garden, children’s area and shared spaces are included in project information.
Security & support
CCTV, prayer area, daycare, laundry and other resident services are part of the proposed facilities.
Confirm the final amenity scope, completion status and operating arrangements before booking.
BOOK YOUR VISIT
See the location. Compare the layouts. Decide with clarity.
Share what you need and we will help arrange the next step.
- Call / WhatsApp
- 0314 7650767
- property@ainenu.com
- Visit us
- Main Parking, Eiffel Tower,
Bahria Town, Lahore
Submitting an enquiry does not reserve a unit or confirm price and availability.